
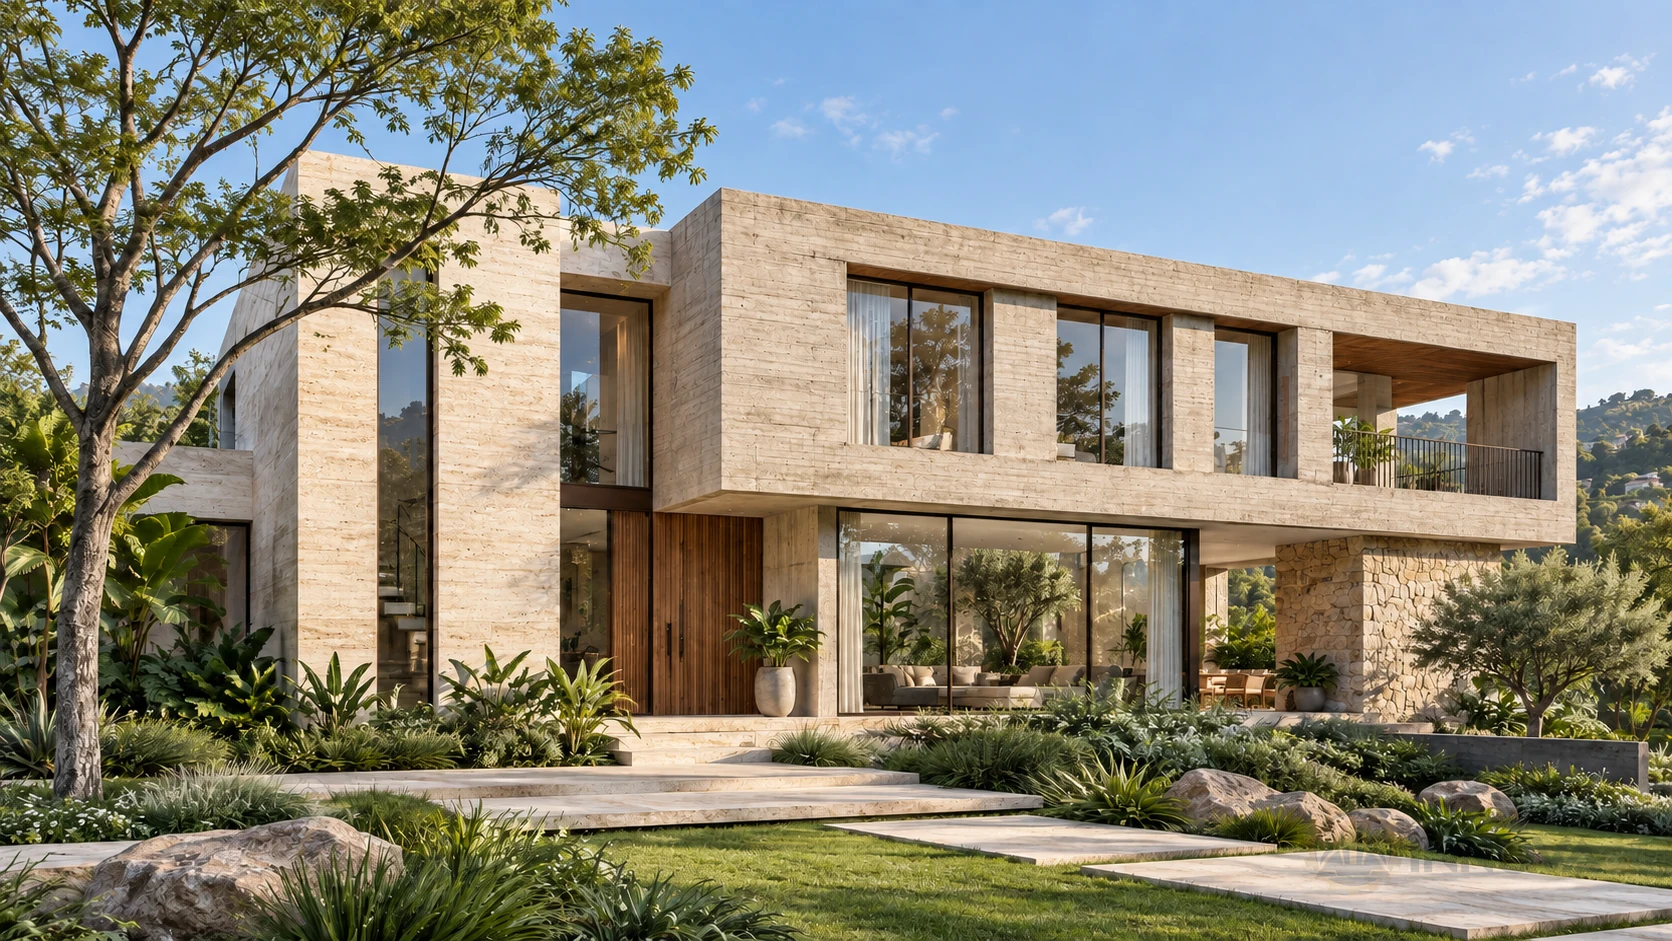
 IN-01 Private dossier
Courtyard living
Villa Courtyard
Reference plot 25 × 30 m
4 bedrooms386.5 m²2 levels
Price on requestView
Distinctive houses. Considered spaces. Discover a design, explore its façade, and make it your own.
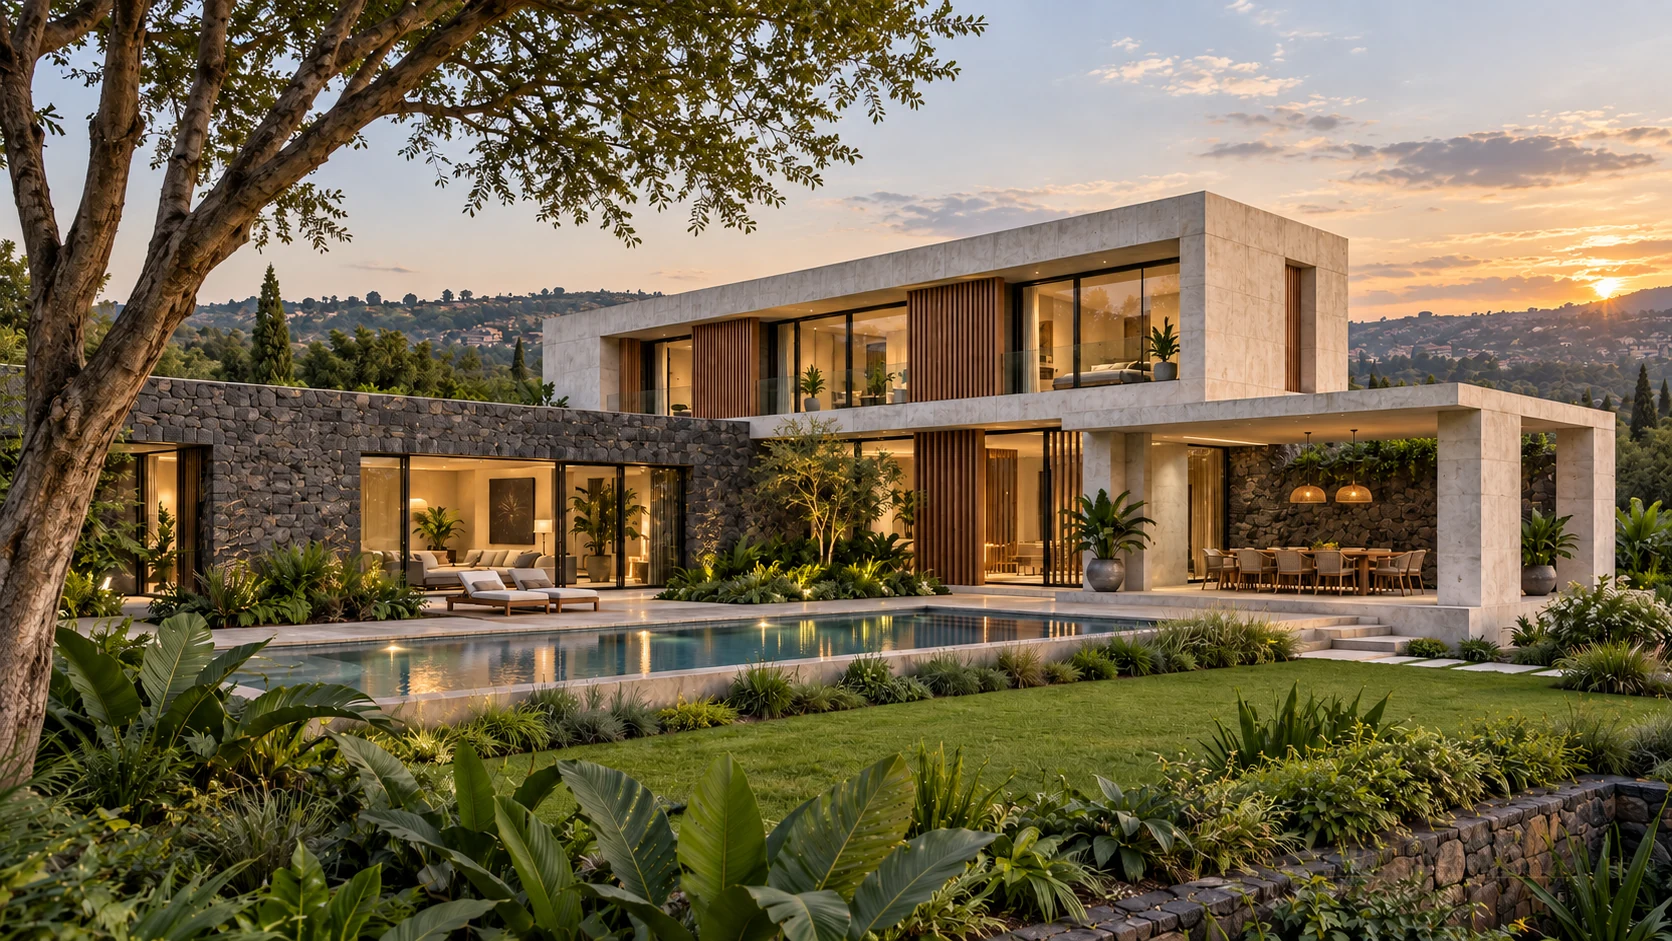 Villa Patio 25 × 30 mIN-01 Private dossier
Reference plot 25 × 30 m
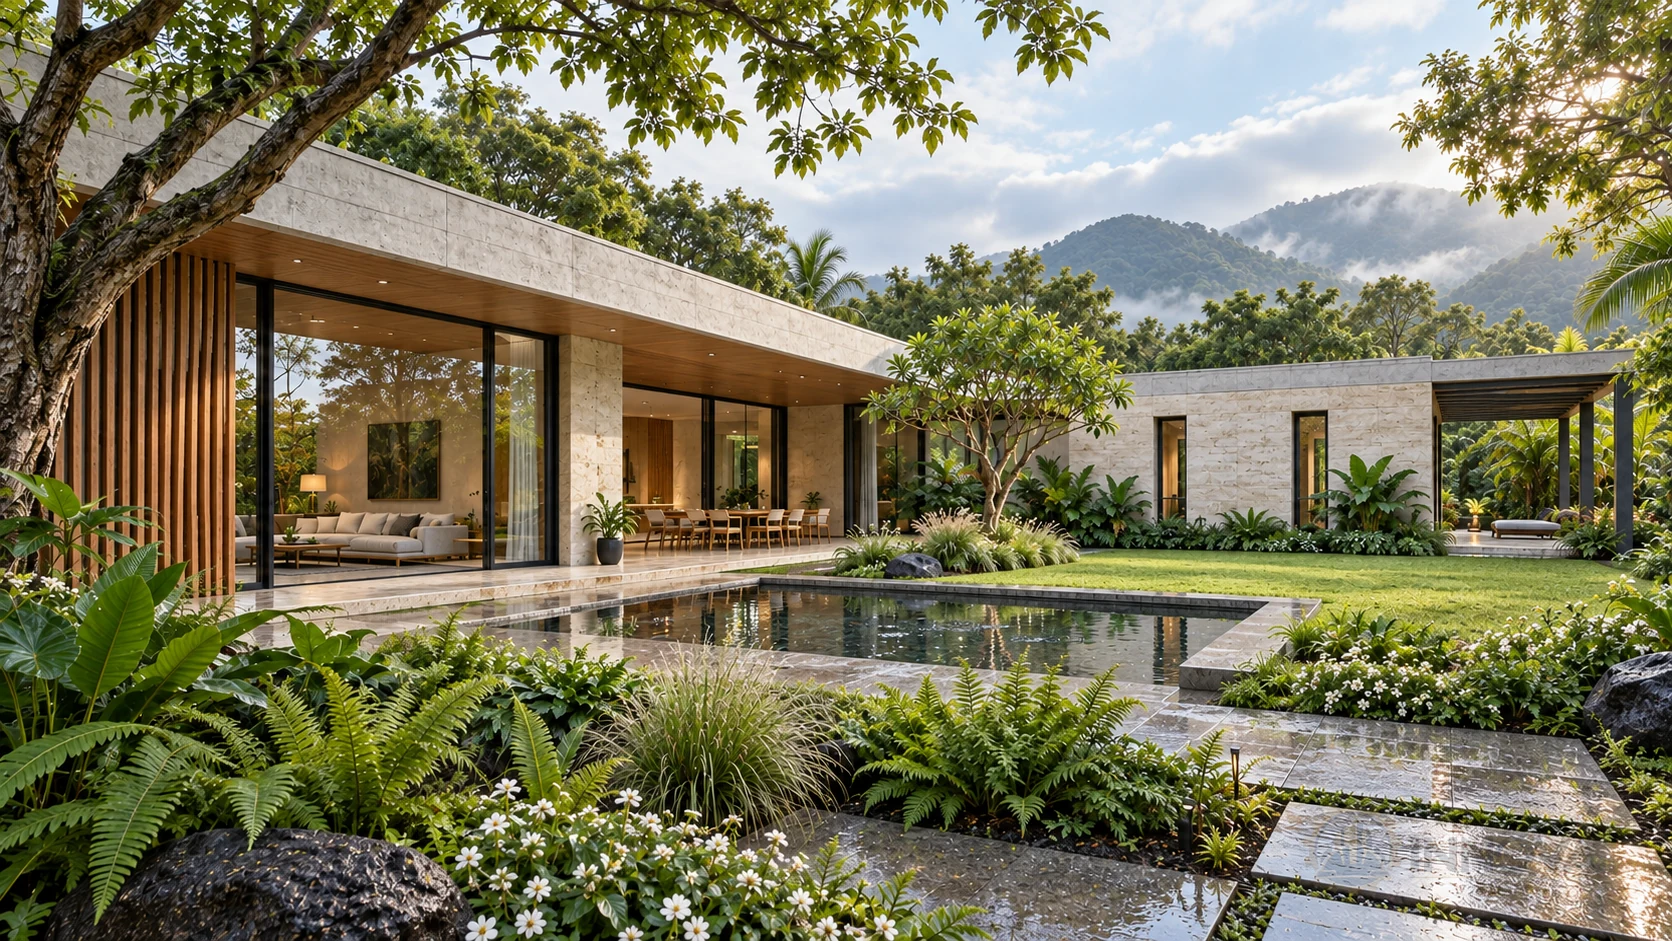 IN-02 Private dossier
Reference plot 30 × 30 m
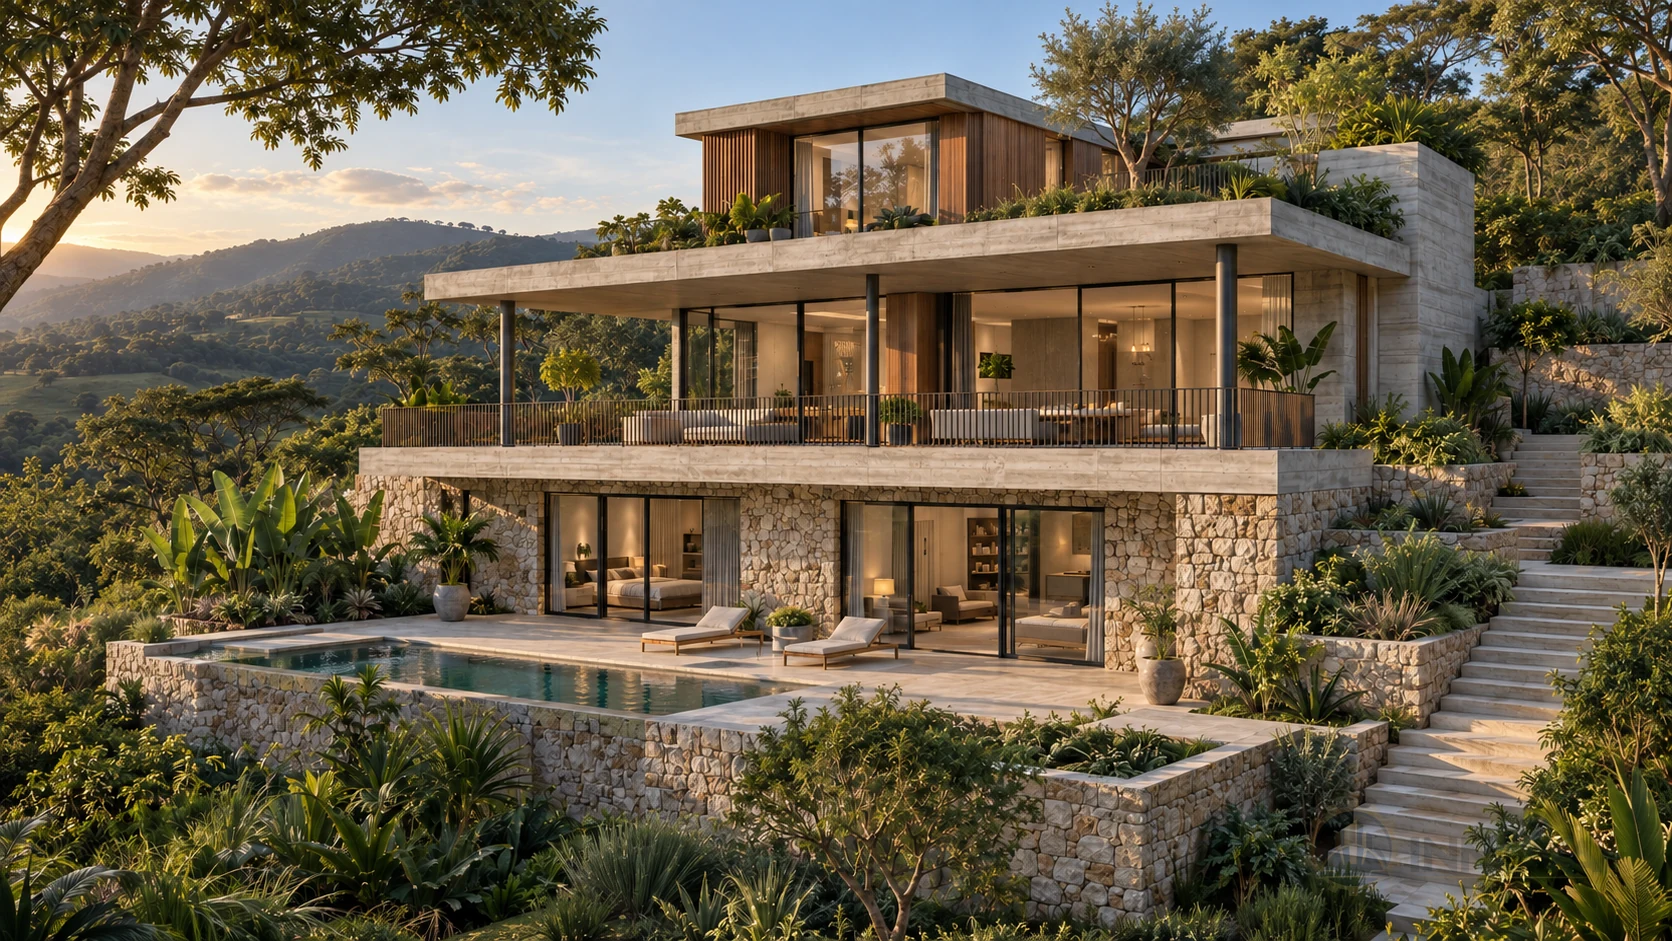 IN-03 Private dossier
Reference plot 25 × 30 m
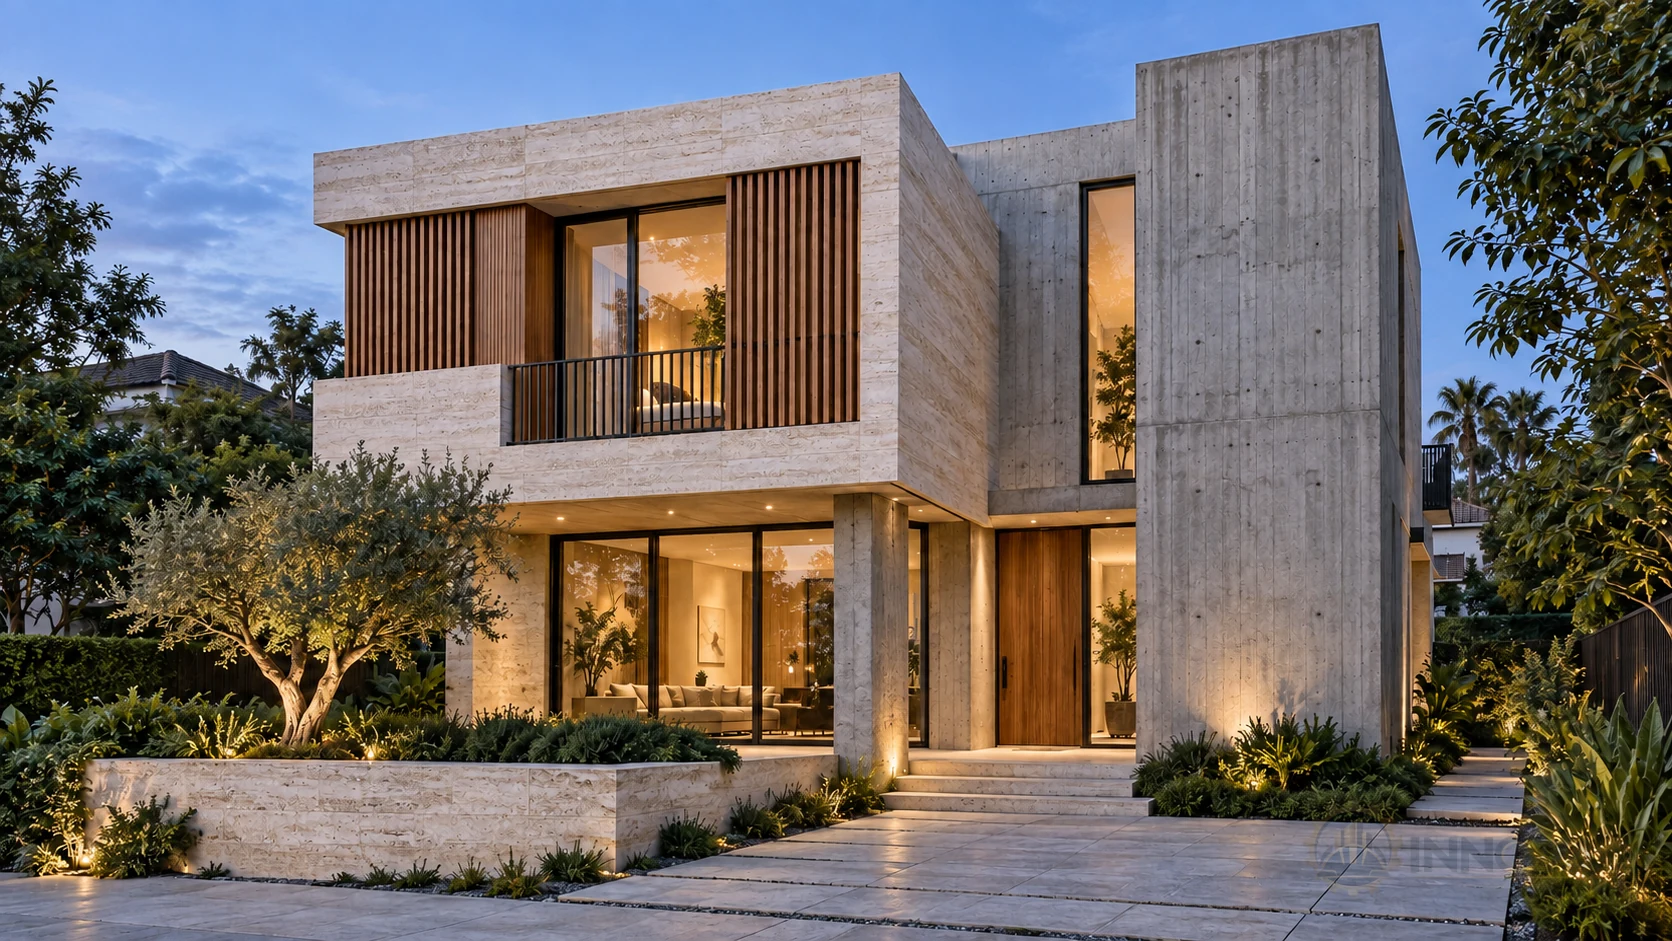 IN-04 Private dossier
Reference plot 15 × 20 m
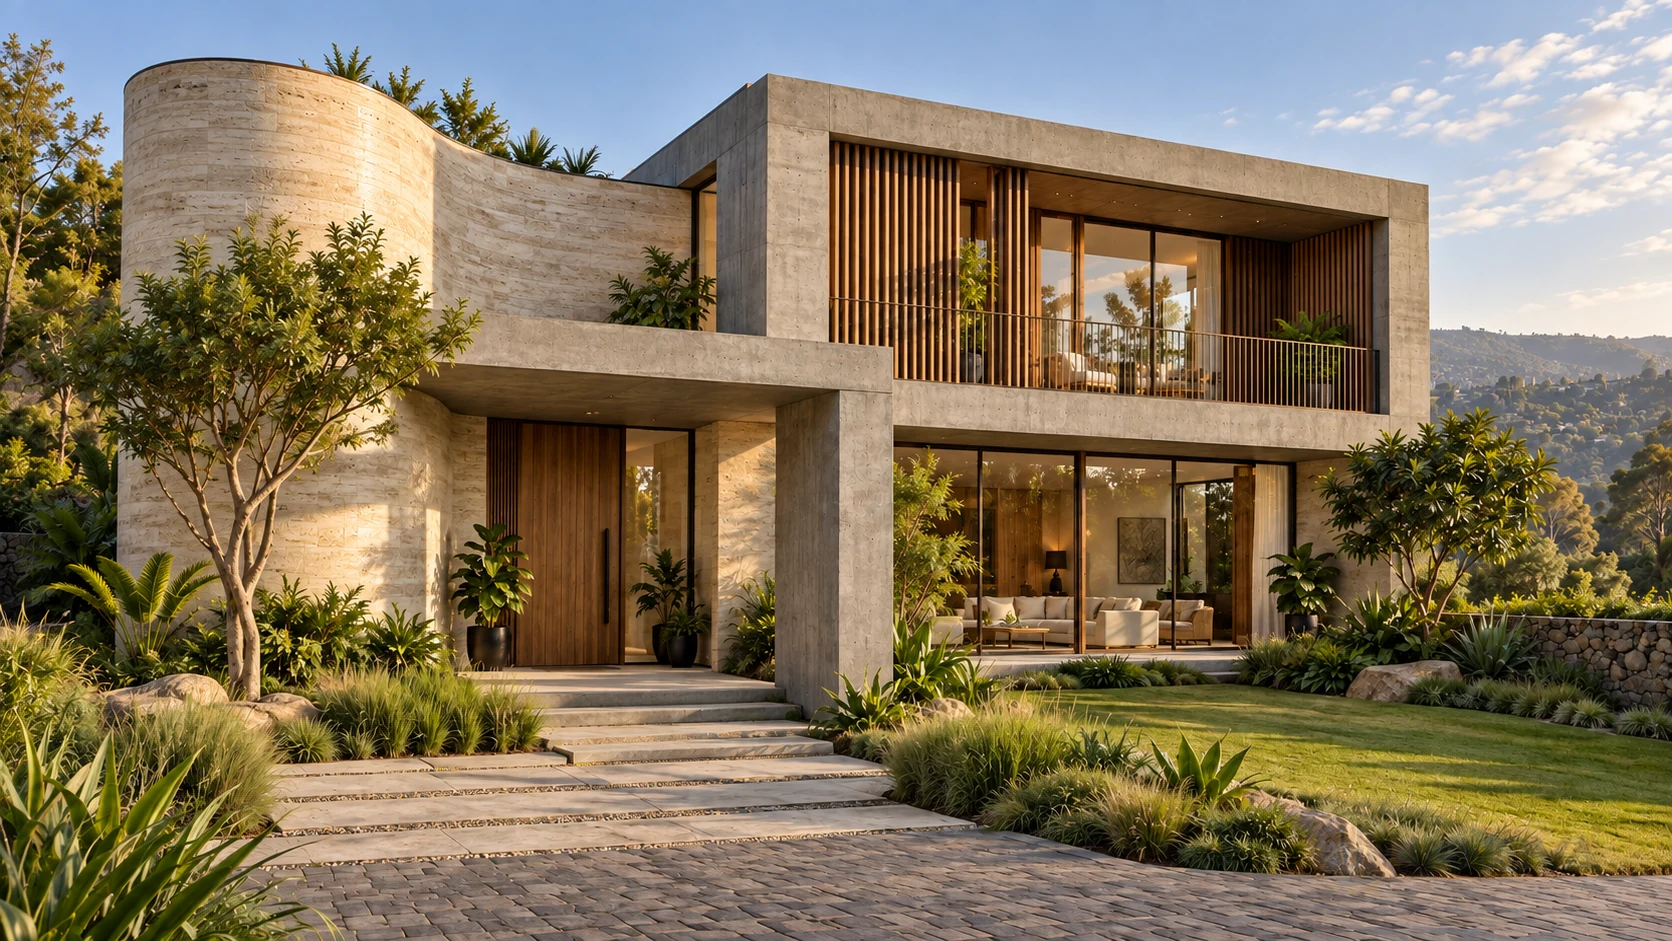 IN-05 Private dossier
Reference plot 25 × 30 m
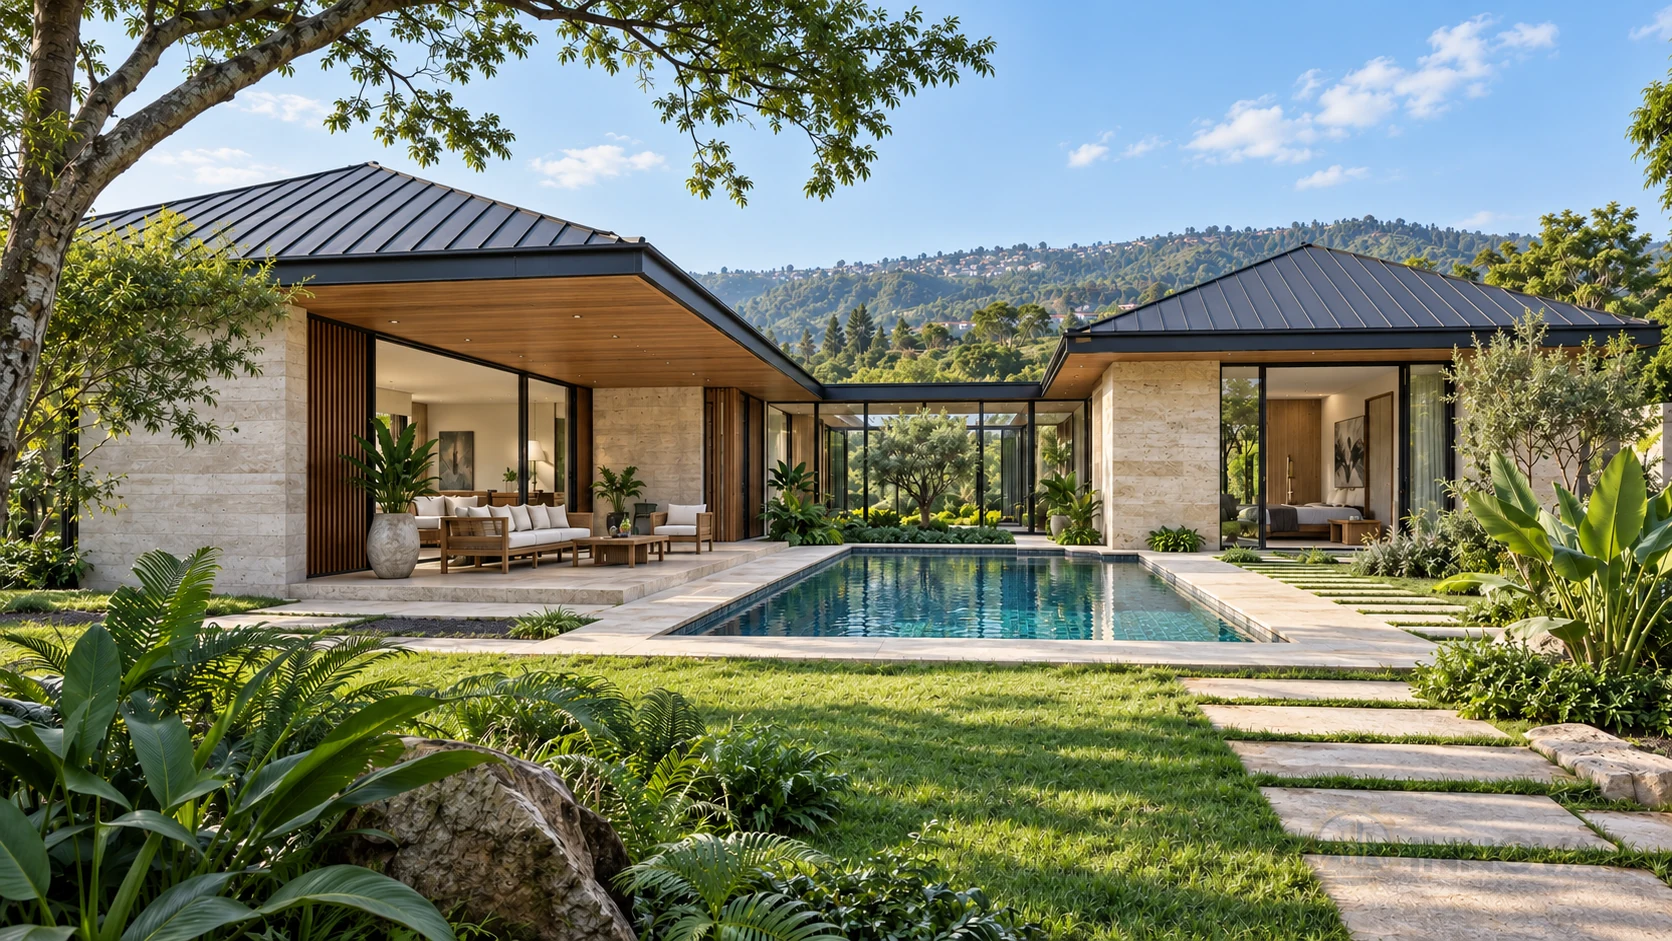 IN-06 Private dossier
Reference plot 30 × 30 m
IN-07 Private dossierReference plot 25 × 30 m
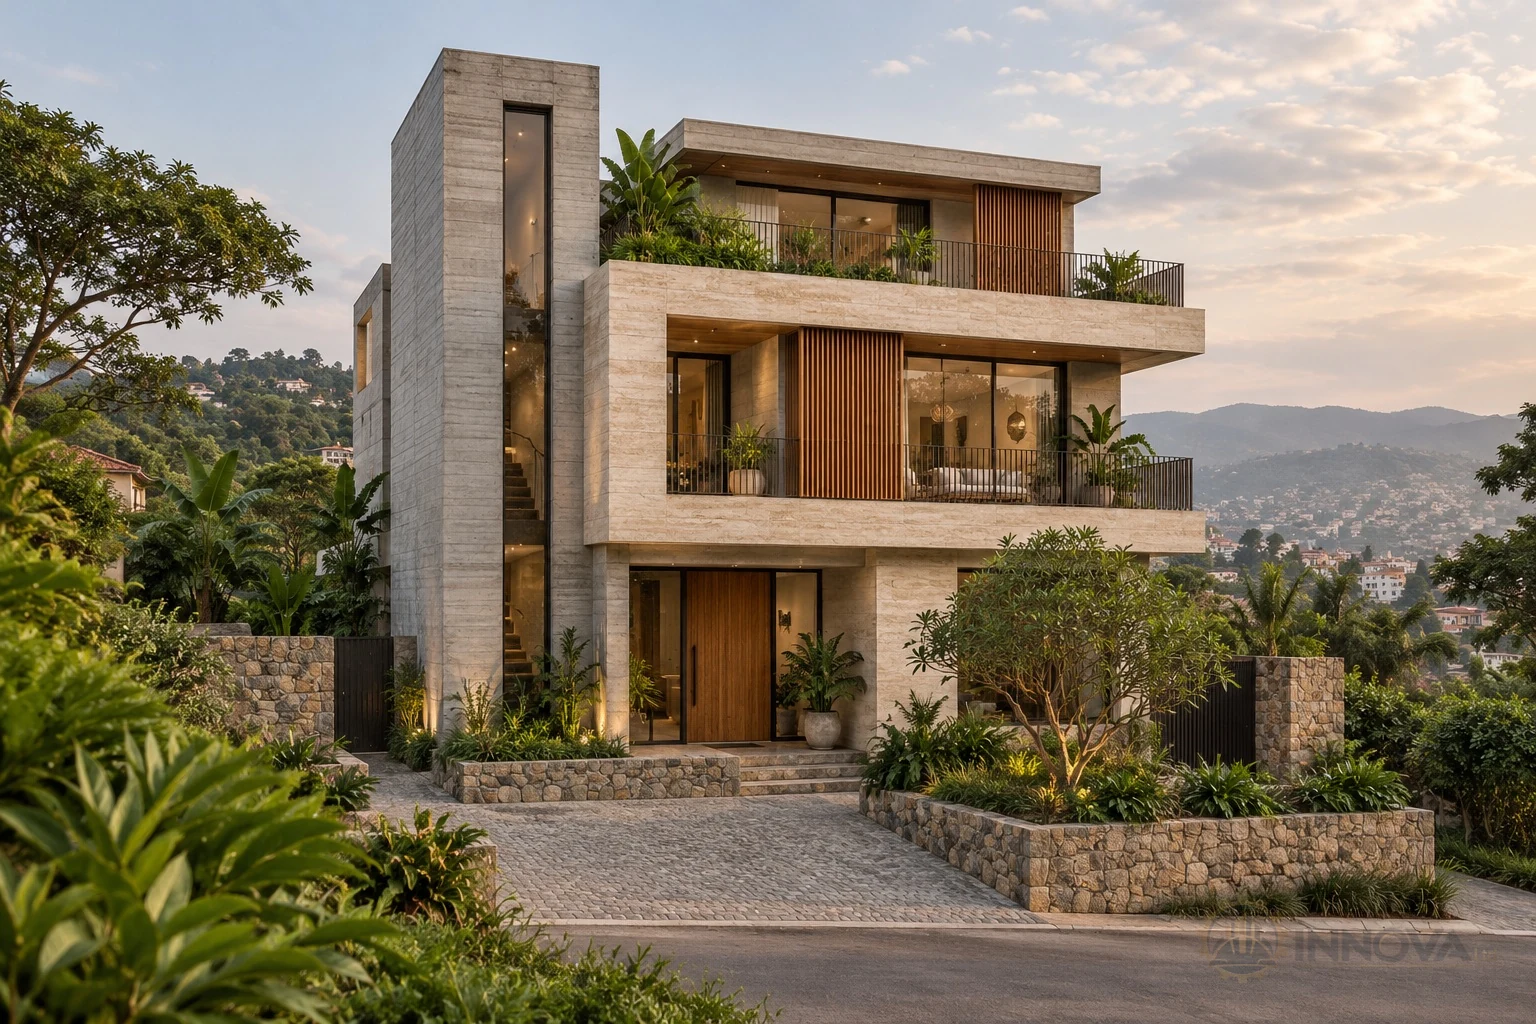 IN-08 Private dossier
Reference plot 15 × 20 m
Public perspectives. Private drawings. Each listing shows a perspective and its front-elevation sheet (page 2). Discuss the complete dossier, fee and delivery directly with our team.
See the reference plot, proposed programme and front elevation.
Request the dossier price, an adaptation to your plot or a full project study.
Agree the fee and delivery with our team. Drawings are shared directly under the agreed scope.
Collection stage: architectural avant-projet. Reference plots and surfaces are taken from the supplied dossiers; site suitability must be checked. Structural design, services and execution documentation are separately scoped.